<-- style PDP --> 18-3021 Glencrest Road, Burlington - Condo Townhouse for sale for $710,000
  • for sale

18-3021 Glencrest Road

Burlington, Ontario, L7N 3K1 - Roseland

$710,000

  • Neighbourhood

    Roseland

  • Major Intersection

    Glencrest Rd/Guelph Line

  • Listed Since: 78 day(s)

  • Last update: 1 day(s) ago

Overview

  • Property Type

    Condo Townhouse, 2-Storey

  • Bedrooms

    3

  • Bathrooms

    3

  • Square Feet

    1000-1199

  • Exposure

    South

  • Total Parking

    1 Underground Garage

  • Maintenance

    $1,083

  • Taxes

    $3,041.00 (2026)

  • Balcony

    None

Property Description

Property description for 18-3021 Glencrest Road, Burlington
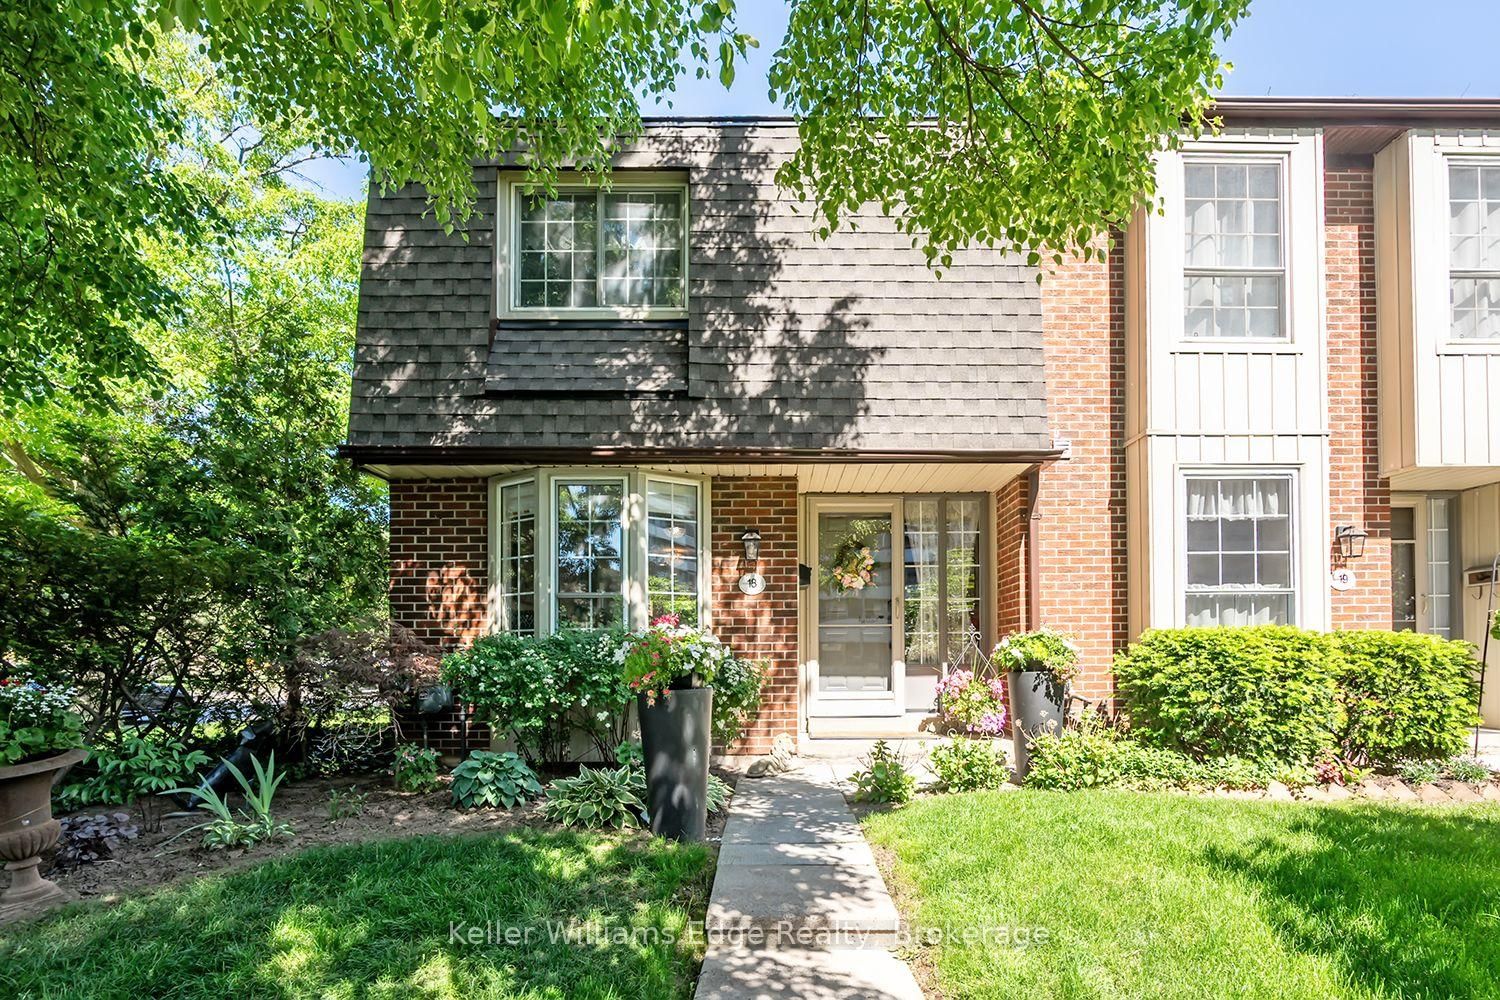
Welcome to one of Burlington's best-kept secrets. Nestled in a quiet, beautifully landscaped community, this exceptional neighbourhood offers a lifestyle that's becoming increasingly hard to find. Stroll along scenic walking trails through mature trees and beautifully maintained gardens to some of Burlington's favourite restaurants, cafés, parks, shopping, grocery stores, and everyday conveniences. The waterfront and Spencer Smith Park are also just minutes away, making it easy to enjoy the very best of Burlington while coming home to a peaceful, welcoming neighbourhood.Lovingly maintained and extensively updated by the current owners, this beautiful condo townhouse offers generous living space, quality finishes, and a bright, welcoming layout designed for comfortable everyday living. The spacious main level features inviting principal rooms and a beautifully renovated kitchen with abundant workspace. Upstairs are three generous bedrooms, including a spacious primary retreat, while the finished lower level offers a large family room, excellent storage, and direct private access to your underground parking.One of the home's most appreciated features is the private underground parking with direct access into the home. Walk straight from your lower level to your vehicle, protected from rain, snow, ice, and summer heat. It's a convenience you'll appreciate every single day, regardless of the season.Enjoy your private backyard for morning coffee or summer entertaining, along with the benefits of a well-managed community featuring beautifully maintained gardens, an inground pool, visitor parking, and exterior maintenance that allows you to spend more time enjoying life and less time on upkeep.This is more than a beautifully updated home-it's an opportunity to enjoy one of Burlington's most peaceful, walkable, and welcoming communities.

Listed by Keller Williams Edge Realty

  • MLS #

    W13243632

  • Sq. Ft

    1000-1199

  • Sq. Ft. Source

    MLS

  • Year Built

    51-99

  • Basement

    Finished

  • View

    n/a

  • Garage

    Underground, 1 spaces

  • Parking Type

    Exclusive

  • Locker

    None

  • Pets Permitted

    Yes-with Restrictions

  • Exterior

    Brick

  • Fireplace

    Y

  • Security

    n/a

  • Elevator

    N

  • Laundry Level

    Lower

  • Building Amenities

    Bbqs Allowed,Outdoor Pool,Recreation Room,Visitor Parking,Club House

  • Maintenance Fee Includes

    Cable, Parking, Water

  • Property Management

    Guild

  • Heat

    Forced Air

  • A/C

    Central Air

  • Water

    n/a

  • Water Supply

    n/a

  • Central Vac

    N

  • Cert Level

    n/a

  • Energy Cert

    n/a

  • Living

    3.2 x 5.08 ft Main level

  • Dining

    2.46 x 2.64 ft Main level

  • Breakfast

    2.16 x 2.57 ft Main level

  • Kitchen

    3.0 x 2.46 ft Main level

  • Bathroom

    0.94 x 2.18 ft Main level

    2 Pc Bath

  • Foyer

    2.74 x 7.16 ft Main level

  • Br

    2.51 x 4.75 ft 2nd level

  • 2nd Br

    2.62 x 3.45 ft 2nd level

  • Bathroom

    2.51 x 1.47 ft 2nd level

    4 Pc Bath

  • Primary

    4.19 x 3.86 ft 2nd level

  • Rec

    5.16 x 8.28 ft Bsmt level

  • Bathroom

    0.94 x 2.18 ft Bsmt level

    2 Pc Bath

  • MLS #

    W13243632

  • Sq. Ft

    1000-1199

  • Sq. Ft. Source

    MLS

  • Year Built

    51-99

  • Basement

    Finished

  • View

    n/a

  • Garage

    Underground, 1 spaces

  • Parking Type

    Exclusive

  • Locker

    None

  • Pets Permitted

    Yes-with Restrictions

  • Exterior

    Brick

  • Fireplace

    Y

  • Security

    n/a

  • Elevator

    N

  • Laundry Level

    Lower

  • Building Amenities

    Bbqs Allowed,Outdoor Pool,Recreation Room,Visitor Parking,Club House

  • Maintenance Fee Includes

    Cable, Parking, Water

  • Property Management

    Guild

  • Heat

    Forced Air

  • A/C

    Central Air

  • Water

    n/a

  • Water Supply

    n/a

  • Central Vac

    N

  • Cert Level

    n/a

  • Energy Cert

    n/a

  • Living

    3.2 x 5.08 ft Main level

  • Dining

    2.46 x 2.64 ft Main level

  • Breakfast

    2.16 x 2.57 ft Main level

  • Kitchen

    3.0 x 2.46 ft Main level

  • Bathroom

    0.94 x 2.18 ft Main level

    2 Pc Bath

  • Foyer

    2.74 x 7.16 ft Main level

  • Br

    2.51 x 4.75 ft 2nd level

  • 2nd Br

    2.62 x 3.45 ft 2nd level

  • Bathroom

    2.51 x 1.47 ft 2nd level

    4 Pc Bath

  • Primary

    4.19 x 3.86 ft 2nd level

  • Rec

    5.16 x 8.28 ft Bsmt level

  • Bathroom

    0.94 x 2.18 ft Bsmt level

    2 Pc Bath

Thinking of Selling?

Find Out Your Home’s Value in Today’s Market!

No Email or Signup is required to view your home estimate.

estimate your home value

Contact Manoj Kukreja

Sales Representative,
Century 21 People’s Choice Realty Inc.,
Brokerage
(647) 576 - 2100

Manoj profile avatar

Open house for 18-3021 Glencrest Road, Burlington

Property Open House

Property History

Property history for 18-3021 Glencrest Road, Burlington

This property has been sold 2 times before. Create your free account to explore sold prices, detailed property history, and more insider data.

Sign In / Register

Inventory Graph

10 9 8 7 6 5 4 3 2 1 0 2 Months of inventory SELLER'S Market BALANCED Market BUYER'S Market

Mortgage Calculator

This data is for informational purposes only.

Mortgage Payment per month

Principal Amount

Interest

Total Payable

Amortization

Amortization

Closing Cost Calculator

This data is for informational purposes only.

Closing Cost Total for this property

Total Cash flow for purchasing this property

Down Payment(%)*
Additional information

Provincial Land Transfer Tax

Ontario Land Transfer Tax Rebate

Toronto Land Transfer Tax

Toronto Land Transfer Tax Rebate

PST on CMHC Insurance Premium

Lawyer Fees

$2,825

Government Registration Fee's

$164

Title Insurance

Closing Cost Total

Total Cash flow for purchasing this property

Provincial Land Transfer Tax

Ontario Land Transfer Tax Rebate

Toronto Land Transfer Tax

Toronto Land Transfer Tax Rebate

PST on CMHC Insurance Premium

Lawyer Fees

$2,825

Government Registarion Fee's

$164

Title Insurance

Down Payment(%)*

* A down payment of less than 20% is permitted only for first-time home buyers purchasing their principal residence. The minimum down payment required is 5% for the portion of the purchase price up to $500,000, and 10% for the portion between $500,000 and $1,500,000. For properties priced over $1,500,000, a minimum down payment of 20% is required.

Thinking of Selling?

Find Out Your Home’s Value in Today’s Market!

No Email or Signup is required to view your home estimate.

estimate your home value

Contact Manoj Kukreja

Sales Representative, Century 21 People’s Choice Realty Inc., Brokerage
(647) 576 - 2100

Manoj profile avatar

Recent Sold Listings in Roseland, Burlington

Popular Cities